
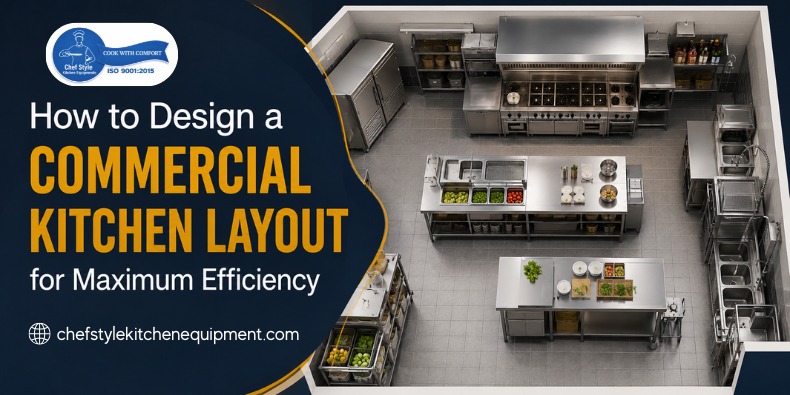
Running a successful restaurant is not just about serving delicious food. Behind every great dining experience is a commercial kitchen that operates smoothly, efficiently, and safely. Whether you own a restaurant, hotel, café, cloud kitchen, or catering business, your kitchen layout directly impacts staff productivity, food quality, service speed, and operational costs.
A poorly designed kitchen leads to unnecessary movement, delayed orders, crowded workstations, and higher maintenance expenses. On the other hand, a thoughtfully planned commercial kitchen layout creates a seamless workflow where every section of the kitchen functions with purpose.
If you’re planning a new kitchen or renovating an existing one, understanding the fundamentals of commercial kitchen design can help you build a workspace that supports both efficiency and business growth.
Why a Well-Planned Commercial Kitchen Layout Matters
Every commercial kitchen operates under pressure, especially during peak business hours. Chefs, assistants, and service staff need to move quickly while maintaining hygiene and food quality. When the layout is planned correctly, employees spend less time walking between stations and more time preparing meals efficiently.
An optimized restaurant kitchen layout also minimizes workplace accidents, improves communication between staff members, and ensures that equipment is positioned where it is needed most. Over time, these improvements reduce operational costs while increasing customer satisfaction.
Start with Understanding the Kitchen Workflow
Before choosing equipment or deciding where each workstation should be placed, it is important to understand how food moves through the kitchen. Every step should follow a natural sequence—from receiving ingredients and storing them to preparation, cooking, plating, serving, and finally cleaning.
When this workflow remains uninterrupted, employees avoid unnecessary backtracking, making the entire kitchen faster and more organized. Professional commercial kitchen planning always focuses on workflow first because it forms the foundation of an efficient kitchen.
Select a Layout That Matches Your Business
Not every kitchen operates the same way. A cloud kitchen handling online orders has different requirements compared to a fine-dining restaurant or a bakery. Choosing the right commercial kitchen design depends on your menu, available space, daily order volume, and number of staff members.
Assembly line layouts work well for fast-food businesses, while zone-based layouts provide dedicated spaces for food preparation, cooking, baking, and washing. Larger restaurants often benefit from island layouts where cooking equipment is placed centrally, allowing multiple chefs to work together comfortably.
Instead of following trends, choose a layout that complements your business operations.
Make Staff Movement Simple and Efficient
One of the biggest reasons for delays inside commercial kitchens is unnecessary movement. Staff should be able to access ingredients, cooking equipment, storage, and serving stations without crossing each other’s paths.
Wide walkways, logically placed workstations, and accessible storage help employees perform their tasks comfortably even during busy hours. Reducing movement not only saves time but also minimizes fatigue, allowing staff to maintain productivity throughout the day.
Invest in Quality Commercial Kitchen Equipment
The efficiency of a kitchen depends not only on its layout but also on the equipment installed. Selecting high-quality commercial kitchen equipment ensures consistent performance, energy efficiency, and long-term reliability.
Equipment should be positioned according to the cooking process rather than simply filling available space. Refrigerators should remain close to preparation areas, cooking ranges should be easily accessible, and dishwashing stations should remain separate from food preparation sections to maintain hygiene standards.
Storage Planning Plays a Bigger Role Than You Think
Many commercial kitchens struggle with clutter because storage is treated as an afterthought. Proper storage planning keeps ingredients, utensils, and cooking tools organized while making them easily accessible.
Using vertical shelving, stainless steel racks, and dedicated storage zones helps maximize available space without overcrowding the kitchen. Organized storage also reduces food wastage and improves inventory management.
Never Ignore Ventilation and Safety
Heat, smoke, grease, and steam are unavoidable in commercial kitchens. Without proper ventilation, the working environment quickly becomes uncomfortable and unsafe.
Installing efficient exhaust systems and maintaining proper airflow improves employee comfort while protecting expensive kitchen equipment. At the same time, non-slip flooring, fire safety systems, and clearly separated food preparation areas contribute to a safer workplace that complies with food safety regulations.
Design with Future Growth in Mind
Many restaurant owners design kitchens based only on their current needs. However, businesses often expand their menu, increase seating capacity, or purchase additional equipment within a few years.
Planning extra utility connections, leaving sufficient workspace, and allocating room for future equipment helps avoid costly renovations later. A scalable commercial kitchen layout ensures that your kitchen grows alongside your business.
Common Mistakes to Avoid
While every commercial kitchen is unique, certain design mistakes appear repeatedly and affect efficiency. Avoiding these common issues during the planning stage can save significant time and money later.
- Ignoring workflow while arranging equipment
- Overcrowding the kitchen with unnecessary appliances
- Poor ventilation planning
- Limited storage space
- Narrow walkways between workstations
- Mixing cleaning and food preparation areas
- Inadequate lighting for cooking stations
Final Thoughts
An efficient commercial kitchen layout is much more than an attractive floor plan. It creates an environment where chefs can work comfortably, staff can move freely, and food reaches customers faster without compromising quality.
Whether you’re opening a restaurant, expanding a cloud kitchen, or renovating a hotel kitchen, investing in professional commercial kitchen planning delivers long-term benefits through improved workflow, lower operational costs, better hygiene, and increased customer satisfaction.
A kitchen designed with efficiency at its core becomes an asset that supports your business every single day.