
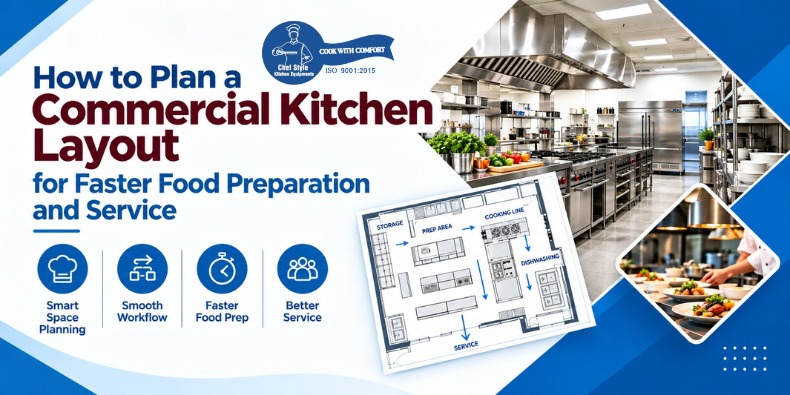
A well-planned commercial kitchen layout plays an important role in food preparation, staff productivity, hygiene, and service speed. Whether you operate a restaurant, hotel, cloud kitchen, bakery, or industrial canteen, the way your kitchen equipment and workstations are arranged can influence the efficiency of your daily operations.
A poorly organized kitchen may create unnecessary movement, crowded work areas, delays during peak hours, and difficulties in cleaning and maintenance. In contrast, a practical layout helps staff move between preparation, cooking, storage, and serving areas with fewer interruptions.
Planning the right commercial kitchen layout involves understanding your menu, production volume, available space, equipment requirements, and workflow. This guide explains how to design a commercial kitchen that supports faster food preparation and smoother service.
Why Is Commercial Kitchen Layout Planning Important?
Commercial kitchen layout planning is about more than arranging cooking equipment within a room. It involves creating a logical sequence of activities so that ingredients, staff, equipment, and prepared food move efficiently through the kitchen.
For example, if ingredients are stored far away from preparation counters, employees may spend unnecessary time moving between workstations. Similarly, placing frequently used equipment in congested areas can interrupt cooking and slow down service.
A properly planned kitchen layout can help businesses improve staff coordination, use available space effectively, maintain cleaner work areas, and manage busy service periods more efficiently.
The goal is to create a functional working environment that supports the kitchen’s actual operational requirements.
- Understand Your Menu and Daily Production Requirements
Before choosing equipment or finalizing a layout, evaluate the food your business prepares and the number of orders it expects to handle.
A restaurant serving multiple cuisines may require separate preparation areas, several cooking appliances, and dedicated storage for different ingredients. A bakery may need more preparation surfaces, ovens, cooling racks, and display areas. An industrial canteen may prioritize bulk cooking, large preparation stations, and efficient food distribution.
Start by identifying your most frequently prepared dishes, peak service hours, estimated production volume, storage requirements, and staffing levels.
This information helps determine which equipment is essential, how much counter space is needed, and where each workstation should be positioned.
A kitchen layout designed around real production requirements is generally more practical than one based only on the available floor area.
- Divide the Kitchen into Functional Work Zones
One of the most effective ways to organize a commercial kitchen is to divide it into functional work zones. Each zone should support a specific activity while maintaining a logical connection with the next stage of food preparation.
Common commercial kitchen zones include:
Receiving and storage: This area is used for receiving deliveries and organizing dry ingredients, refrigerated products, and frozen goods.
Food preparation: Preparation counters, sinks, cutting areas, and ingredient handling equipment should be arranged to support the menu and required hygiene practices.
Cooking: Cooking ranges, ovens, steam cooking equipment, and other appliances should be positioned according to the cooking process and ventilation requirements.
Plating and dispatch: This area should support the final assembly, checking, and movement of completed orders to the service or delivery point.
Washing and cleaning: Dishwashing equipment, cleaning facilities, and designated storage for cleaning materials should be planned to avoid unnecessary interference with food preparation.
The exact arrangement depends on the building, menu, and service model. However, clearly defined work zones can help reduce confusion and improve coordination between kitchen staff.
- Create a Logical Workflow from Storage to Service
An efficient commercial kitchen layout should follow the natural sequence of food handling, from receiving ingredients to serving prepared dishes.
A practical workflow generally moves through storage, preparation, cooking, plating, and dispatch. Used dishes and cleaning activities should also be managed without unnecessarily crossing clean food preparation routes.
When these activities are poorly arranged, staff may need to walk back and forth, cross paths, or wait for access to shared equipment.
For example, placing preparation counters near appropriate ingredient storage can reduce unnecessary movement. Positioning the plating station close to the service pass can also help completed orders move out of the kitchen efficiently.
Before installing equipment, map the movement of ingredients, employees, cooked food, utensils, and used dishes. This can reveal potential bottlenecks before they become operational problems.
- Select the Right Commercial Kitchen Equipment
The equipment selected for a commercial kitchen should match its menu, production capacity, and available space.
Common equipment includes cooking ranges, ovens, steam cooking equipment, refrigeration units, deep freezers, stainless steel worktables, sinks, storage racks, and food display counters.
When selecting equipment, consider its dimensions, capacity, utility connections, maintenance access, and position within the workflow.
Frequently used appliances should be accessible to the staff who need them. Preparation counters should provide sufficient working space, while storage equipment should be positioned to support safe and convenient access.
In some projects, standard equipment may meet the requirements. In others, customized commercial kitchen equipment can help address unusual room dimensions, specific production needs, or restricted working areas.
Selecting equipment and planning the layout together can help prevent overcrowding and reduce the need for expensive changes during installation.
- Optimize Space Around Cooking and Preparation Stations
Available floor space must be used carefully, especially in compact restaurants, cafés, and cloud kitchens.
However, maximizing the number of appliances in a kitchen does not automatically improve efficiency. Staff need suitable working clearances, access to equipment controls, and room to move safely between stations.
Place equipment according to its function and frequency of use. Keep essential preparation surfaces close to the activities they support, and avoid blocking access to refrigeration, storage, sinks, and cooking appliances.
Stainless steel worktables, wall-mounted storage where appropriate, and properly configured counters can help organize the working area.
Equipment placement should also account for cleaning, servicing, door openings, and the safe movement of hot food and heavy containers.
The required clearances should be determined from equipment specifications, site conditions, accessibility needs, and applicable regulations.
- Plan Commercial Kitchen Ventilation and Exhaust Systems Early
Ventilation is a critical consideration when designing a commercial kitchen layout. Cooking appliances can generate heat, smoke, grease-laden vapours, and odours that need to be managed through a suitable exhaust and ventilation system.
The position of cooking equipment affects the placement and configuration of exhaust hoods, ductwork, fans, and related components.
Planning ventilation after all equipment has been installed may lead to avoidable modifications, additional installation work, or inefficient equipment placement.
Identify the cooking line and ventilation requirements early in the design process. Consider ceiling height, duct routing, maintenance access, make-up air provisions where required, and the applicable fire and building safety requirements.
Commercial kitchen exhaust systems should be designed according to the actual cooking appliances, expected operating conditions, and site layout.
Coordinating ventilation with equipment placement helps create a more practical kitchen and supports a suitable working environment for staff.
- Improve Storage and Refrigeration Placement
Storage arrangements can have a significant effect on food preparation time. Ingredients that are frequently used should be accessible without obstructing other activities.
Position dry storage, refrigeration units, and freezers according to the ingredients they hold and the preparation processes they support. Consider the movement of incoming deliveries, the need for stock rotation, and the handling requirements of different food products.
Refrigeration equipment should have the clearances and ventilation required by its manufacturer. Doors and drawers should open without obstructing important walkways or creating unnecessary congestion.
Organized storage can reduce time spent searching for ingredients and help staff maintain a more consistent preparation routine.
The layout should also support appropriate separation of raw ingredients, ready-to-eat foods, cleaning materials, and other items according to food safety requirements.
- Design the Kitchen for Faster Order Processing
For restaurants and food-service businesses, the final stages of preparation and order dispatch are especially important during peak hours.
A well-positioned plating or assembly station allows staff to complete orders without repeatedly crossing active cooking areas. The service pass should provide suitable space for organizing completed dishes, checking orders, and coordinating with front-of-house staff.
Cloud kitchens may need dedicated packing and dispatch areas for takeaway and delivery orders. Hotels and institutional kitchens may require separate arrangements for buffet service, bulk food distribution, or multiple service points.
The layout should reflect how orders actually move through the business.
Reviewing order patterns and identifying common delays can help determine whether additional counter space, better equipment positioning, or a revised dispatch arrangement would improve service.
- Consider Hygiene, Safety and Maintenance
An efficient commercial kitchen must support hygiene and safe working practices alongside speed.
Food preparation surfaces should be suitable for their intended use and easy to clean. Equipment should be installed with appropriate access for inspection, servicing, and routine cleaning.
Plan suitable locations for handwashing facilities, dishwashing, waste handling, and cleaning supplies. These activities should be arranged to avoid unnecessary contamination risks and interference with food preparation.
Walkways should remain clear, and the placement of hot appliances should account for safe staff movement and the handling of hot containers.
Ventilation equipment, cooking appliances, electrical installations, and other systems should be planned and installed in accordance with their technical requirements and applicable local regulations.
A layout that makes cleaning and maintenance easier can help support consistent operations over time.
- Choose Between a Standard and Customized Kitchen Layout
The best layout depends on the size of the premises, type of food service, equipment requirements, and available budget.
A standard arrangement may be suitable for a kitchen with conventional dimensions and straightforward operational needs. However, unusual room shapes, structural columns, narrow spaces, or specialized production processes may require a more tailored design.
Customized commercial kitchen equipment can help businesses use particular areas more effectively. For example, a specially configured stainless steel counter may fit a restricted preparation area, while a customized storage unit may suit a specific ingredient handling process.
Customization should be based on verified measurements, equipment specifications, workflow requirements, and maintenance access. It should not compromise safe movement, hygiene, or ventilation.
For many projects, a combination of standard appliances and customized fabrication offers a practical balance between flexibility and cost.
Common Commercial Kitchen Layout Mistakes to Avoid
Several planning mistakes can create unnecessary delays and increase project costs.
Choosing equipment before finalizing the layout: Equipment dimensions and utility requirements should be checked before purchase.
Ignoring staff movement: Congested workstations and poorly positioned counters can interrupt food preparation and order processing.
Planning ventilation too late: Exhaust hoods and ductwork should be coordinated with the cooking line from the beginning.
Underestimating storage requirements: Insufficient refrigeration and dry storage can create clutter and complicate ingredient handling.
Forgetting cleaning and service access: Equipment should be positioned to support routine maintenance and hygiene practices.
Ignoring future business needs: Changes in menu, production volume, or service model may require additional capacity. Where possible, consider these needs during the initial planning stage.
Addressing these issues during the design phase can help reduce avoidable modifications and create a more functional commercial kitchen.
How Chef Style Kitchen Equipment Can Support Your Kitchen Planning
Planning a commercial kitchen requires coordination between equipment selection, stainless steel fabrication, ventilation, available space, and installation requirements.
Chef Style Kitchen Equipment provides commercial kitchen equipment solutions, including in-house design, fabrication, and installation services. Businesses planning restaurants, hotels, bakeries, canteens, and other food-service facilities can explore equipment configurations suited to their operational requirements.
From stainless steel workstations and cooking equipment to food display counters and kitchen exhaust systems, selecting suitable products and coordinating their placement can help create a well-organized working environment.
Before beginning a new project or upgrading an existing facility, prepare your kitchen dimensions, menu requirements, expected production capacity, and essential equipment list. These details can help the equipment supplier understand your needs and recommend suitable options..
Conclusion
A well-designed commercial kitchen layout helps connect storage, preparation, cooking, plating, and dispatch into a practical workflow. By understanding the menu, selecting appropriate equipment, planning ventilation early, and organizing work zones, businesses can reduce unnecessary movement and improve coordination during busy service periods.
Successful commercial kitchen planning also considers hygiene, staff safety, cleaning access, maintenance, and future operating requirements.
Whether you are setting up a new restaurant, expanding a hotel kitchen, or improving an industrial canteen, investing time in layout planning can help you make better equipment decisions and build a more efficient food-service operation.