
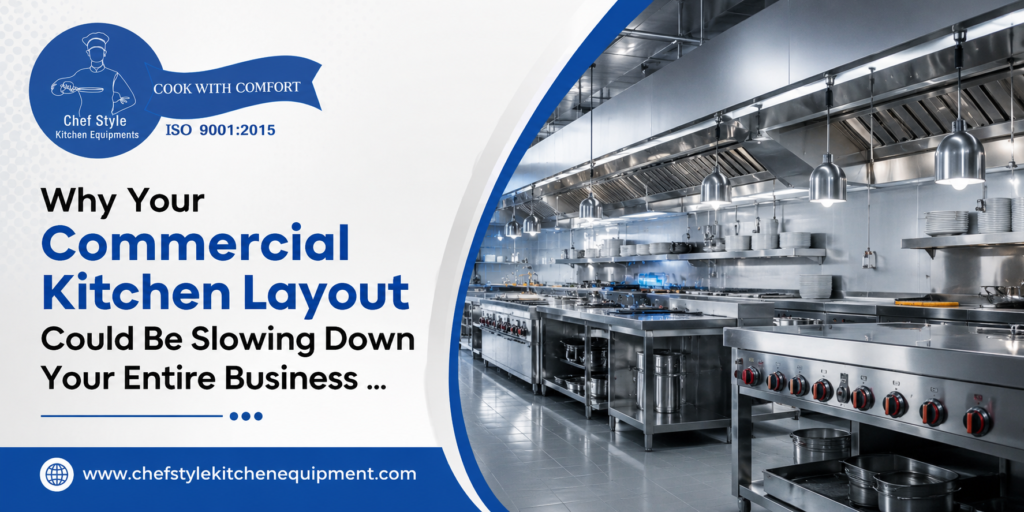
A busy kitchen can look productive from the outside.
Orders are coming in, chefs are moving, dishes are going out, and everyone seems to be working at full speed.
But sometimes, the problem is not the number of people working in the kitchen.
It is the kitchen itself.
When chefs have to walk across the room to reach the refrigerator, when raw ingredients and cooked food constantly cross paths, or when two staff members keep getting in each other’s way, valuable time is being lost without anyone noticing.
Over a full working day, those small delays can become a serious business problem.
The Problem May Be the Layout, Not the Team
When a restaurant becomes busy, owners naturally think about adding more staff or upgrading equipment.
But before doing either, it is worth asking a simpler question:
Is the kitchen arranged in a way that helps the team work efficiently?
A poorly planned commercial kitchen layout can create unnecessary movement at every stage of food preparation.
A chef may need to leave the cooking area to collect ingredients. Another staff member may have to wait because a refrigerator door is blocking a working path. Washing, preparation and cooking areas may be placed too far apart.
None of these problems looks serious on its own.
Together, they can slow down the entire operation.
Every Extra Step Takes Time
Consider a kitchen preparing a large number of orders during the dinner rush.
If a chef has to take several extra steps every time an ingredient is needed, those steps are repeated again and again.
Now multiply that by dozens of orders.
The result is not just a little extra walking. It can mean slower preparation, more pressure on staff and longer waiting times for customers.
A good kitchen workflow reduces unnecessary movement by placing frequently used equipment, ingredients and work areas where they make practical sense.
The goal is simple: let people spend more time doing their actual job and less time moving around looking for what they need.
Equipment Placement Matters
A kitchen can have excellent equipment and still operate inefficiently if that equipment is poorly positioned.
For example, placing a refrigerator far from the preparation area may create unnecessary movement throughout the day.
Similarly, cooking equipment should be arranged according to the sequence in which food is prepared and served.
This is why commercial kitchen equipment should not be selected and placed independently from the overall kitchen plan.
The equipment and the layout need to work together.
A Better Kitchen Follows the Work
There is a natural sequence in most commercial kitchens:
Storage → Preparation → Cooking → Plating → Service.
Cleaning also needs to be considered without disrupting the main production flow.
When these areas are planned logically, ingredients and people can move through the kitchen with fewer unnecessary crossings.
When they are not, the team may spend much of the day working around the layout instead of working with it.
That difference becomes especially noticeable during peak service hours.
Crowded Does Not Always Mean Efficient
One common mistake is trying to fit as much equipment as possible into the available space.
More equipment does not automatically mean better production.
If every available corner is filled, staff may have less room to move. Equipment doors may interfere with walkways. Maintenance access can become difficult. Cleaning can also take longer.
A successful restaurant kitchen design is not about filling every square metre.
It is about making every part of the space useful.
Sometimes, leaving the right amount of working and movement space can improve the overall operation more than adding another piece of equipment.
Hygiene Is Part of the Layout Too
Kitchen layout also affects cleanliness and food safety.
Raw ingredients, preparation areas, cooked food and waste should be managed in a way that reduces unnecessary cross-movement.
Cleaning stations should be accessible without disrupting food preparation.
Storage should also be organised so that frequently used ingredients can be reached easily while keeping the working areas clean and manageable.
A well-planned layout therefore supports more than speed. It can make daily cleaning and safe food handling easier for the kitchen team.
Think About the People Using the Kitchen
A kitchen may look perfect on a drawing, but the real test is what happens when people start working in it.
Can two chefs work at the same time without blocking each other?
Can staff reach frequently used equipment quickly?
Is there enough space to open doors and drawers safely?
Can ingredients move from storage to preparation without unnecessary travel?
Can cleaning happen without interrupting service?
These practical questions are often more valuable than simply looking at how attractive the kitchen appears.
What Happens When the Kitchen Gets Busy?
A layout that works during a quiet afternoon may struggle during a Friday night rush.
That is when weaknesses become obvious.
People start waiting for access to equipment. Workstations become crowded. Orders begin to pile up. Staff move faster, but the kitchen does not necessarily produce food faster.
This is an important point for business owners.
Efficiency is not about making people work faster. It is about making the work easier to do.
A well-planned kitchen helps the team maintain a smoother pace even when order volumes increase.
Before You Renovate, Watch Your Current Kitchen
If you are planning a new kitchen or renovation, spend some time observing the existing operation.
Watch where staff walk.
Notice where they wait.
Identify equipment that is used constantly and equipment that rarely gets used.
Look for areas where people regularly cross paths.
Pay attention to what slows the team down during the busiest part of the day.
These observations can reveal problems that may not be obvious from a floor plan.
The best kitchen plan is built around the actual way the business operates.
A Better Layout Can Support Better Business
A kitchen is not just a room filled with cooking equipment.
It is where orders are prepared, staff work under pressure and customer expectations are met.
When the layout supports that process, the benefits can reach beyond the kitchen. Faster movement can support smoother service. Better organisation can reduce unnecessary effort. Proper equipment placement can make daily operations easier.
And when a restaurant serves hundreds of meals over time, even small improvements can make a meaningful difference.
Conclusion
A commercial kitchen does not need to be the biggest kitchen to be an efficient one.
It needs to be planned around the people, products and processes that use it every day.
If staff are constantly walking, waiting, crossing paths or working around poorly positioned equipment, the layout may be costing the business more than expected.
Before adding more staff or buying more equipment, take a closer look at the space you already have.
At Chef Style Kitchen Equipment, we understand that a successful commercial kitchen is about more than individual equipment. The right equipment, practical planning and efficient use of space need to work together to support the way a business operates.
Because sometimes, improving your kitchen is not about working harder.
It is about making the kitchen work better for you.